Stone: Structure Written in Rock
For nearly a century, stone was demoted from master structural medium to superficial wallpaper. Sawn into fragile 20 mm slabs, hung on steel anchors, and sealed with petroleum-derived silicones that fail after fifteen years, modern curtain walls made stone behave like brittle plastic. The genuine resurgence of stone architecture begins by discarding the veneer and returning to compressive mass.
The Stereotomy Renaissance: From Hand-Chisel to 7-Axis Milling
Stereotomy—the science of cutting solids into interlocking architectural components—was perfected in Renaissance France by master masons like Philibert de l'Orme. Today, computational design algorithms paired with multi-axis diamond saws revive this forgotten craft. Rather than relying on Portland cement binders to resist lateral shear, contemporary stereotomic masonry relies on geometry itself.
Interlocking ashlar blocks cut with sub-millimeter tolerances allow flat vaults, spanning lintels, and self-braced catenary arches to be assembled dry. In the event of building deconstruction after a century of use, the stone elements are not demolished into dusty landfill aggregate; they are unstacked intact, retaining full structural value.
Post-Tensioned Stone: Defeating Tensile Weakness
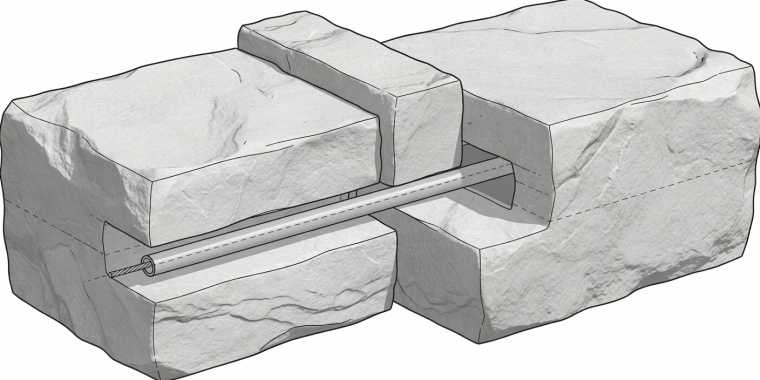
The historic limitation of stone has always been its low tensile capacity: while limestone easily withstands 50 MPa in compression, it fractures at only 3 to 5 MPa in tension. The 21st-century breakthrough is post-tensioning. By drilling longitudinal ducts through dense granite or limestone segments and tensioning internal stainless steel cables to high loads, engineers introduce permanent pre-compression.
A post-tensioned stone beam acts identically to pre-stressed concrete, yet consumes less than a fifth of the energy during production. The stone was baked by millions of years of geothermal pressure; humans merely cut and compress it.
Three Benchmark Realizations
Palais de Justice Extension • Mont-de-Marsan
Designed using massive load-bearing Montagne stone piers that shade judicial chambers while supporting structural floor slabs without perimeter columns.
Porta Nuova Solid Masonry Pylons
Twelve-meter vertical monoliths carrying cantilevered canopy roofs, avoiding reinforced concrete footings through ground-anchored granite tie-backs.
Stereotomic Shell Prototype • Zurich ETH Pavilion
Freeform compression vault spanning 16 meters composed of 399 unique CNC-cut porous limestone pieces without mortar or metallic connectors.
Quarrying Realities and Environmental Limits
It is reckless to brand stone universally sustainable without interrogating transport logistics. Because stone is heavy (approx. 2,400 to 2,700 kg/m³), trucking raw blocks more than 250 kilometers rapidly offsets the carbon advantages over local concrete. A project specifying Italian Carrara marble shipped across three continents for mundane external cladding is a monument to consumer vanity, not ecological stewardship.
True structural stone architecture is radically regional: it maps directly to local geology, honoring the stratification of the nearest quarry beds and celebrating inherent inclusions, fissures, and mineral veins rather than demanding artificial aesthetic uniformity.